Cairns Reinforced Concrete Contractors
Call (07) 4043 7499Reinforced Concrete in Cairns
Reinforced concrete in Cairns combines the compressive strength of concrete with steel reinforcement that handles tension, giving you a structure that resists cracking and carries heavy loads. We use steel bar and mesh placed to engineered details for slabs, walls, footings, driveways and structural elements. Reinforcement is especially valuable in tropical conditions, where moisture, temperature changes and shifting soils can stress unreinforced concrete over time and lead to costly repairs.
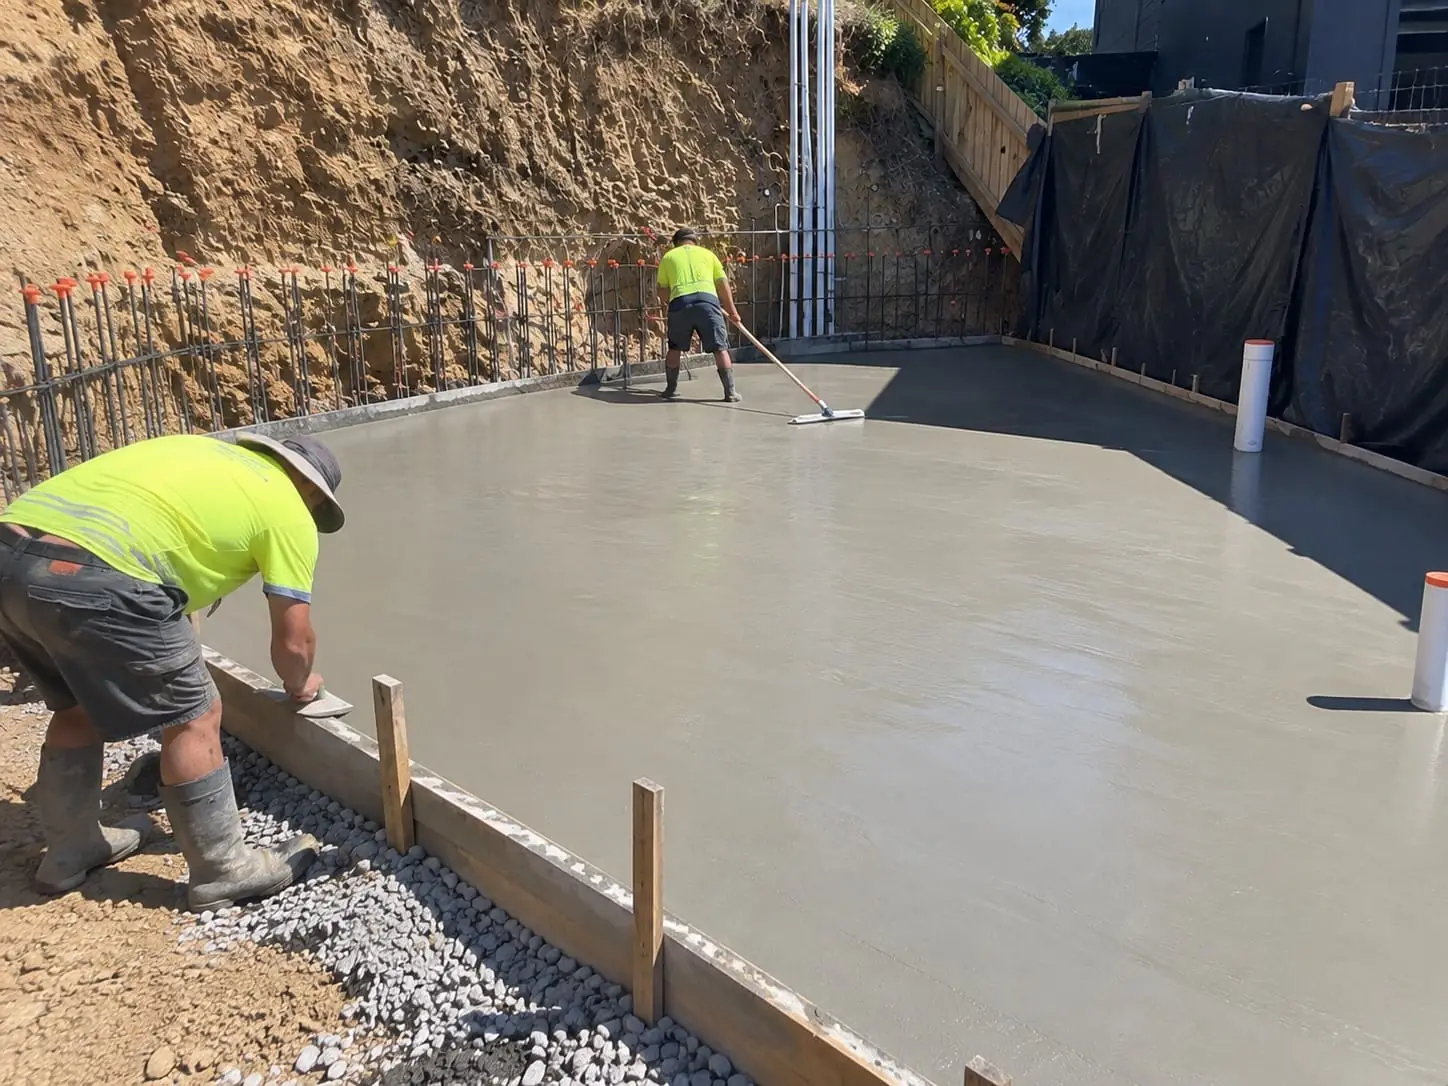
Correct placement matters as much as the steel itself. We position reinforcement on proper chairs with the right cover so it stays protected from moisture and corrosion. Our crews then pour, compact and cure the concrete carefully for a dense, durable result. Whether your project is residential, commercial or industrial, we can build it to last. Contact us today to talk about your reinforced concrete requirements and arrange a quote.
Reinforced Concrete Services in Cairns
Stiffened Raft House Slabs
Raft slabs with stiffened edge and internal beams for new homes, granny flats and extensions on reactive Cairns soils. We set out the beam trenches, place trench mesh and bar to the engineer's layout, and form any recesses for showers and garage thresholds before pouring.
Suspended Slabs and Decks
Elevated slabs for upper floor balconies, roof decks over carports and floors bridging sloping ground. These depend on formwork, propping and a heavier steel arrangement, and we plan the props and stripping times so the slab only carries its own weight once it is ready.
Pier and Stump Footings
Bored or pad footings for Queenslanders being restumped or raised, plus carports and pergolas. Each footing gets a cage or starter bars sized for the post or column, so the load from the structure above goes down into firm ground rather than soft topsoil.
Core Filled Blockwork
Concrete block walls for boundaries, sheds and lower retaining rely on vertical bars and grout pumped into the cores. We position the steel at the spacing shown, check laps through each course and fill the cores fully so no hollow sections are left inside the wall.
Wind Uplift Footings
Footings and slabs for sheds, carports and patio roofs need to resist wind lifting the structure as well as its weight pressing down. In cyclone country like Far North Queensland, we cast the hold down bolts and brackets your engineer specifies into reinforced pads.
Caravan and Boat Hardstands
Parking pads for caravans, boats on trailers and motorhomes carry concentrated loads from jockey wheels and stands that sit in one spot for months. We thicken the slab under those points and run heavier bar along the edges where trailers are reversed on and off.
Hire Reinforced Concrete Contractors in Cairns: Three Easy First Steps
Reinforced concrete is only as strong as the planning behind it. Whether it is a house slab, a footing for a Queenslander restump or a heavy driveway, we start with what the structure has to carry.
- Forward the engineering details: Email through the engineer's specification and we will check bar sizes, mesh, cover and concrete strength before pricing.
- No drawings yet: Describe the job and we can point you towards an engineer, or run through the details a designer is likely to ask you for.
- Ask for an itemised quote: We can itemise reinforcement, formwork, concrete and labour in your quote, so each part of the cost is laid out clearly.
In Cairns, steel needs proper concrete cover to keep salty coastal air and moisture from causing rust over time. We set out bar chairs, spacing and laps to the drawings and check everything before the pour. Talk to our team today and get a free quote that covers the details.
What Sets Our Reinforced Concrete Team Apart in Cairns
Steel Fixed Well Before Pour Day
We aim to have every bar tied, every lap secured and every chair in place a day or more ahead of the concrete trucks. That leaves time for an inspection and any corrections, instead of rushed fixes while a truck waits.
Mesh Watched As Concrete Goes In
Boots and barrows can push mesh down during a pour. One of our crew keeps an eye on the steel as the concrete spreads, lifting any sheet that has dropped so it stays at its design height through the whole slab.
Queries Raised With Your Engineer
If a drawing is unclear, or a detail does not suit what we find on site, we contact the engineer before steel is cut or placed. Sorting it on paper costs far less than a correction once the concrete has set.
Loads Discussed From The Start
A path for the wheelie bins and a pad for a loaded tradie ute or a delivery truck need very different steel. We ask what will actually sit on and drive over the slab, then make sure the reinforcement suits it.
Ground Assessed During Our Visit
Reactive clay, soft fill and sloping blocks each change how hard the steel has to work. We look at soil type, fall and drainage on site, and factor what we find into our recommendations for the slab or footing.
Clean Steel For A Strong Bond
Concrete grips best on clean bar. We keep reinforcement up off the mud, knock off loose rust scale and avoid splashing form oil onto it, so the steel and concrete bond properly and work together as designed.
Concrete Works in Cairns
Reinforced Concrete FAQs
Reinforced concrete questions from Cairns clients: whether driveways need steel, choosing mesh or rebar, cover in salty coastal air, adding steel later, and building to an engineer's design.
For almost every driveway, yes. Steel will not prevent cracks, because all concrete cracks somewhere, but it ties the slab together across them so they stay fine and tight instead of widening and letting each side move on its own. On reactive clay that heaves in the wet and shrinks in the dry, and carrying family cars, work utes and the occasional delivery, an unreinforced drive tends to break apart at its cracks and sink unevenly within a few years. Mesh is a modest share of the overall price, yet it does more than almost anything else to decide how long the driveway lasts.
Mesh comes as factory-made sheets of fairly light welded wire that are overlapped on site. It works well in slabs and driveways where loads spread evenly over the surface. Rebar is heavier individual bar, bent to shape and wired together into cages, and it is used where loads gather, such as footings, retaining walls, thickened slab edges and beams. Many projects combine them, with mesh across the main area and bar along edges and structural sections. Your engineer's drawings set out which goes where, and either type has to be supported on chairs to hold it at its design depth within the concrete.
Cover is the thickness of concrete between the reinforcement and the outside surface, and it is the steel's main line of defence. In coastal areas like Palm Cove, Trinity Beach, Yorkeys Knob and Holloways Beach, salt carried on sea breezes slowly works its way into concrete, and when enough reaches the steel, rust sets in. Rust takes up far more room than the original metal, so corroding bar pushes outward and breaks the concrete apart from inside. The first signs are often brown stains and flaking along edges, where cover tends to be thinnest. AS 3600 links minimum cover to how harsh the exposure is, and getting it right during construction costs far less than a repair later.
Not in a way that adds real structural strength. Reinforcement only works when concrete is cast around it, so it has to be in position before the pour. With an existing slab, the options are different: saw cutting control joints to guide where future cracks form, epoxy injection to rejoin structural cracks, or a bonded topping to renew a tired surface. If the original steel was missing or badly placed and the slab has broken up, replacing it is usually the sensible choice over patching, and you can expect a frank assessment from us of where yours sits.
Yes, it is a normal part of our work, and for any structural element we would expect a design to be in place. We fix bar sizes, spacings, laps and cover as drawn, and we are happy for the engineer or a building certifier to inspect the steel prior to the pour, since that check protects you more than anyone. If something on site does not line up with the plans, or the ground looks different from the soil report, for example unexpected rock or a pocket of soft fill, we pause and raise it with you and the engineer first, not after the concrete is down.
Other services you might need
Want a quote within 24 hours?
Email the engineering plans, or simply your address, and we will prepare a detailed price.